Jacob Ballesteros

BEDS3
BATHS4 full
SQUARE FEET4,940
MLS#3530959
STATUSActive
PROPERTY TYPEResidential - Single Family
Property Description
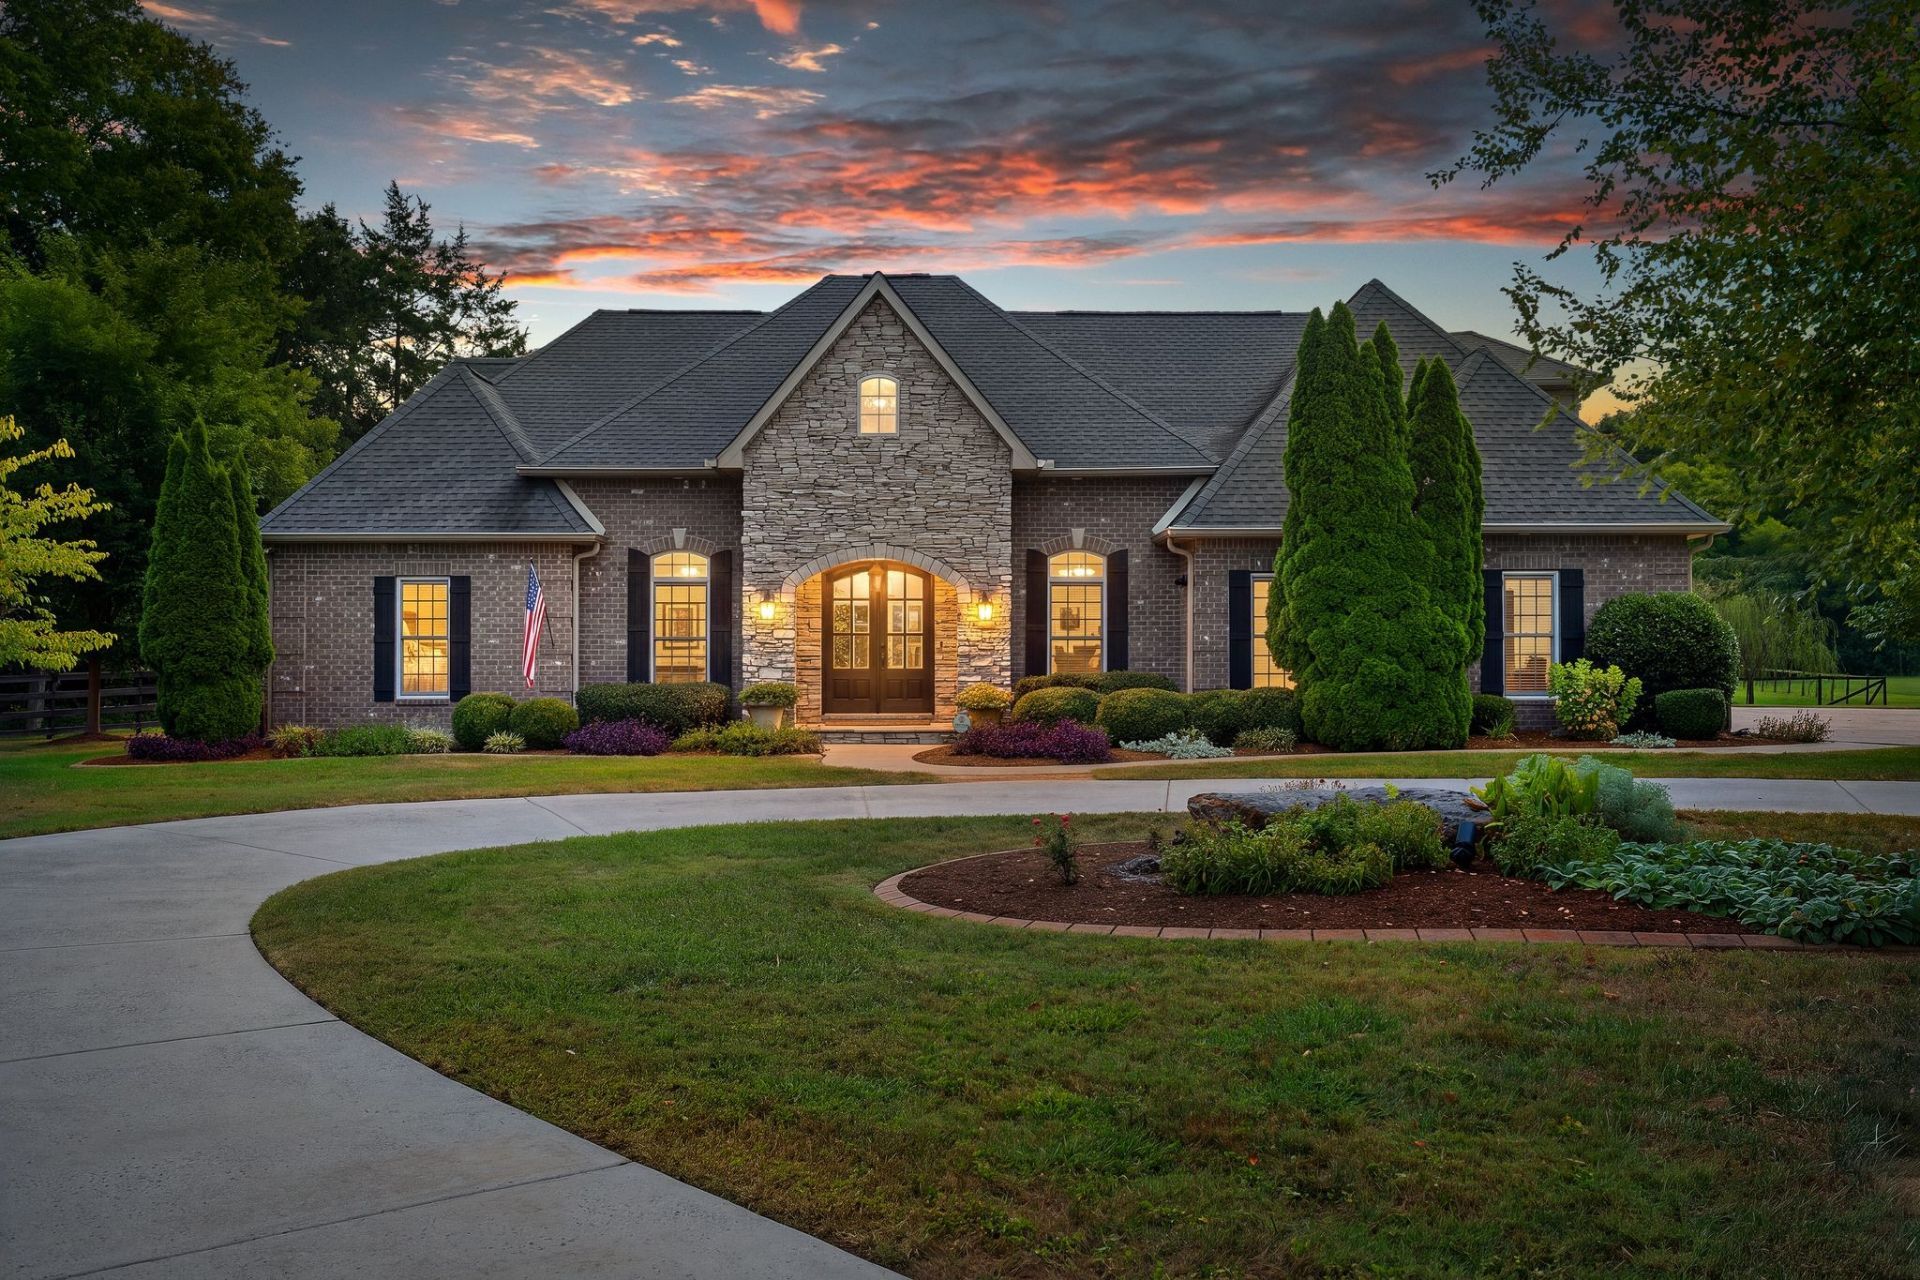
This DREAM COUNTRY ESTATE HOME ON 6.55 ACRES WITH POOL, GUEST HOUSE AND BARN is the perfect mix of privacy, comfort, and equestrian features. Whether you want a multigenerational family compound or a private farm, this estate is fully equipped and ready for you. THE MAIN RESIDENCE has an expansive 3818 sq ft floor plan with all tile or hardwood floors throughout the home. A grand foyer opens to large dining room with adjacent hardwood staircase. The home features 3 b/r (septic permitted) and 4 baths. The main level primary b/r suite has large shower and tub. Second b/r suite, currently used as office, is off the large vaulted living room. A large cook's kitchen with breakfast area, cozy den with fireplace, and a third full bath just off the hall to laundry room. A second set of stairs off the back hallway leads to a bonus room with closet and built in desk area. Upstairs is a wonderful flex space could be exercise room, playroom, office or hobby room. A third b/r bath suite is upstairs with large walk in closet. The ROOF of the home is under 5 years old, 3 of HVAC systems are less than 4 yrs old. A whole home gas GENERAC GENERATOR added in 6/2023. THE BACKYARD COMPOUND is a true staycation paradise showcasing an inground saltwater, heated POOL with a slide and fountain, a large stamped concrete patio and a freshly stained deck with pergola. Off the deck of the pool, the 1122 SQ FT GUESTHOUSE/ADU allows easy access to a bath and shower and a fully equipped complete kitchen, den and stackable washer/dryer for guests or possible tenants. The ADU/GUESTHOUSE also has 2 separate entrances off the breezeway/porte-cochere at rear of home for convenience. ALL furnishings are negotiable. THE BARN in the back pasture has 2 horse stalls and 2 more walk in stalls on one side and equipment storage on the other side, with rear outer stairs to hay loft above. Visit and feel the peaceful area on a private road but close to town conveniences!
Property Features
Property Type: Residential - Single Family
Basement: None
Cooling: Electric
Fireplaces: 3
Garage: 2 car attached
Heating: Natural Gas
Home Style: Traditional
Lot Size: 6.55 Acres
Roof Type: Asphalt
Stories: 2.0
Taxes: $4,285
Year Built: 2006
Amenities
Bookcases
Ceiling Fan(s)
Entrance Foyer
Extra Closets
High Ceilings
In-Law Floorplan
Smart Camera(s)/Recording
Walk-In Closet(s)
High Speed Internet
Smart Camera(s)/Recording
Feature Descriptions
Appliances: Double Oven, Gas Oven, Gas Range, Dishwasher, Microwave, Refrigerator, Stainless Steel Appliance(s)
Exterior: Brick, Stone, Vinyl Siding
Fencing: Split Rail
Fireplace: Den, Gas, Living Room
Flooring: Wood, Tile
Laundry: Electric Dryer Hookup, Washer Hookup
Lot: Cleared, Level, Private
Lot Dimensions: 6.55
Other Equipment: Satellite Dish
Parcel#: 170 01309 R0084811
Parking: Garage Door Opener, Attached, Circular Driveway, Concrete, Driveway
Parking Notes: Garage Door Opener, Attached, Circular Driveway, Conc
Patio/Porch: Porch, Covered, Patio
Pool: In Ground
Security: Security System, Smoke Detector(s)
Sewer: Septic Tank
Swimming Pool: Yes
Topography: Cleared, Level, Private
Utilities: Electricity Available, Natural Gas Available, Water Available
Water: Public
Room Sizes
Bedroom 1: 13x16
Bedroom 2: 11x14
Bedroom 3: 13x14
Den: 13x18
Recreation Room: 13x17
Dining Room: 15x16
Kitchen: 12x17
Living Room: 20x21
Other Room: 10x12
Local Schools
High School: Riverdale High School
Middle School: Christiana Middle School
Elementary School: Christiana Elementary
Listed By / Shown By
Listed By
Agency Name: Reliant Realty ERA Powered
Agency Phone: 6156173551
Shown By
Agent Name: Jacob Ballesteros
Agent Phone: (615) 969-3378
Agency Title: Crye-Leike Real Estate Services

Source: Nashville MLS
Estimate Your Payment
Estimated Payment
$ 3,818.28 per month $3,060.15 Principal & Interest $357.08 Property Tax $401.04 Homeowner's InsuranceChange Payment Information

Member Participants (and their affiliated licensees, if applicable) shall indicate on their websites that IDX information is provided exclusively for consumers’ personal non-commercial use, that it may not be used for any purpose other than to identify prospective properties consumers may be interested in purchasing, that the data is deemed reliable but is not guaranteed by MLS GRID, and that the use of the MLS GRID Data may be subject to an end user license agreement prescribed by the Member Participant’s applicable MLS if any and as amended from time to time. MLS GRID may, at its discretion, require use of other disclaimers as necessary to protect Member Participant, and/or their MLS from liability.
Based on information submitted to the MLS GRID. All data is obtained from various sources and may not have been verified by broker or MLS GRID. Supplied Open House Information is subject to change without notice. All information should be independently reviewed and verified for accuracy. Properties may or may not be listed by the office/agent presenting the information.
Privacy Policy / DMCA Notice / ADA Accessibility


This site is hosted, designed and copyright
© 1994 - 2026 by
Delta Media Group, Inc. -- Patent Pending --
1655 S Lovvorn Rd | MLS# 3530959
This single family home located at 1655 S Lovvorn Rd , Christiana, TN 37037 is currently listed for sale with an asking price of $1,375,000. This property was built in 2006 and has 3 bedrooms and 4 full baths with 4940 sq. ft. Search Christiana real estate on jacobballesteros.crye-leike.com today.